
‘When the decision was taken to transform the Gare d’Orsay into a museum devoted to the various art forms of the second half of the nineteenth century, architecture was naturally included in the programme drawn up at the time, as though it had always been regarded as suitable for display in a museum and its inclusion had never posed any difficulty. Only in retrospect did anyone express surprise at its absence from existing museums (this remains a source of puzzlement today) and the scarcity – and extreme dispersal – of France’s collections of architectural documents, or come to recognise the difficulties associated with its display.’1 These observations, made by Henri Loyrette and Caroline Mathieu in 1983, during the Musée d’Orsay’s formative years, remain relevant even today, and the place that architecture occupies deserves to be considered from a broader institutional perspective. At a time when museums of architecture already existed in Europe and North America, and when the founding of the Institut Français d’Architecture in 1981 had revived the long-standing goal of establishing one in Paris,2 the aim was not to create such a museum within this new public institution, but rather to conceive ‘a Musée d’Orsay in which architecture would also be represented.’3 Even so, in the French context, the decision to give architecture a permanent place in the Orsay’s galleries was an undeniably groundbreaking initiative and a distinctive approach to overcoming the ‘impossibility of “exhibiting” architecture’4 as such. Inherent in the very nature of architecture itself,5 this challenge was compounded, in the Orsay’s case, by the need to bring together collections that were still dispersed (drawings, works of art, decorative elements and so forth) and to develop a curatorial narrative for a period that was still being reassessed. From this perspective, highlighting the interactions between architecture and the other forms of artistic expression presented in this multidisciplinary museum went hand in hand with a determination to make full use of the very fabric of Victor Laloux’s railway station, restored by the firm ACT Architecture (Renaud Bardon, Pierre Colboc and Jean-Paul Philippon). To regard the Gare d’Orsay itself as the ‘first architectural event’6 encountered by visitors is to recognise, rather than overlook, ‘its considerable educational value’.7 Its historiographical status positively invites such a reading; ‘far more than a mere setting’, as Madeleine Rebérioux asserted,8 this building – whose industrial scale and eclectic character long remained misunderstood or even disparaged – has come to be seen both as a subtle illustration of the relationship between supposedly divergent trends in nineteenth-century architecture and, at the moment of its recognition as part of France’s heritage, as the very embodiment of the period’s reappraisal.9 In examining the Orsay’s contribution to the ways architecture is presented in museums (a subject that has received remarkably little attention to date),10 we will be analysing it through the lens of interactions among Parisian museums and the renewal of nineteenth-century history.
Constructing a Perspective
Architecture’s presence at the Musée d’Orsay clearly reflects the ideal of multidisciplinarity underpinning the rediscovery and reappraisal of nineteenth-century art, notably illustrated by the 1960–1961 exhibition Les sources du xxe siècle. Les arts en Europe de 1884 à 1914 at the Musée National d’Art Moderne. But to what extent did exhibitions explicitly devoted to the period’s architecture, in the decades preceding the new museum’s opening, contribute to the development of this aspect of its programme?11 Over the course of just a few years, this architectural and urban heritage had already benefited from exhibitions organised by several institutions. The Caisse Nationale des Monuments Historiques et des sites had highlighted Eugène Viollet-le-Duc (1965) and Henri Labrouste (1975); the Musée des Arts Décoratifs turned its attention to leading figures of Art Nouveau such as Hector Guimard, Victor Horta and Antoni Gaudí (1971); and the Centre Pompidou occasionally extended its exploration of architectural representation back to the nineteenth century (1984).12 Yet ‘the honour the Grand Palais bestowed upon an architect’13 with the Viollet-le-Duc exhibition in 198014 marked a milestone both symbolic and scholarly, as Bruno Foucart later mused: ‘Would the Orsay project have made any sense if we were not reconciled with the century’s most flamboyant visionary?’15
These exhibitions reflect the undeniable emergence of architectural drawings as objects of interest, although the renewed attention they received was still relatively recent at the time.16 Recognition of their value as records of the creative process prompted archives and museums alike to collect such material, a drive fuelled by the memory of irreparable losses already sustained in this field.17 Much like the Orsay’s holdings in several other disciplines, its architecture and decorative arts collections were assembled from groups of works acquired from a variety of sources, the first being architectural drawings transferred from the Musée du Louvre and Alexandre Charpentier’s wood panelling for the dining room of banker Adrien Bénard, purchased by the French state at public auction in 1977. Alongside individual acquisitions, the museum soon received prestigious gifts, such as Gustave Eiffel’s archive collection, donated by his descendants; a series of decorative elements by Hector Guimard that had survived Castel Henriette’s demolition in 1969; and around fifty cast-iron models also designed by Guimard in collaboration with the Saint-Dizier foundries.
The formulation of this section’s programme also reflects the reassessment then taking place in nineteenth-century architectural history on both sides of the Atlantic.18 The time had indeed come to develop a view that went beyond the heroic moments and ruptures that the Modern movement’s advocates had chosen to emphasise.19 This broadening of perspectives tended to construct a confrontation between initially antagonistic ‘worlds’ (historicism, industrial architecture, ‘Beaux-Arts’ culture, Viollet-le-Duc’s rationalism, Art Nouveau and so forth),20 through studies required for an understanding of this period that takes its diversity into account, as do the very different syntheses published as the Musée d’Orsay took form.21 In a sense, the programme developed by Henri Loyrette and Caroline Mathieu reflected the state of these debates. The decision to offer a cross-cutting yet selective overview of the nineteenth century, centred on key figures and events already familiar to the public and well represented in the collections (Haussmann’s Paris, Viollet-le-Duc’s work, the Arts and Crafts movement, the universal expositions, Art Nouveau and the avant-garde movements of the early twentieth century), was also based on the idea that temporary exhibitions, with their frequency and diversity, would serve as both counterpoint and complement to the permanent display.
Giving Tangible Form to Architecture’s Presence
The creation of the architecture section benefited from the simultaneous launch of the ‘Grand Louvre’ project in 1981. By accommodating the national Direction des Musées de France on rue de Rivoli, rather than in the premises originally intended at the Orsay, this project freed up space previously lacking in the Pavillon Amont, making it possible to install the section there to much greater advantage. As the ‘only undecorated space’, with an exposed metal structure that Gae Aulenti had called ‘extraordinarily beautiful’ when expressing her admiration for nineteenth-century engineering,22 this vast hall proved challenging for its intended purpose but was also very appealing, particularly given the goal of incorporating architecture into the museum’s overall display. Aulenti’s proposal for a vertical arrangement, initially bringing together the permanent and temporary architecture displays, together with the creation of two ‘towers’, was meant to prevent any sense of isolation resulting from the section’s location at the far end of the nave. Similarly, a ground-floor gallery devoted to the Palais Garnier helped tie this section to the rest of the museum. This choice was particularly apt given that Charles Garnier’s building is a Second Empire landmark and, better than any other, exemplifies the coming together of the arts. Apart from the wealth of works in the collections that could illustrate this theme – sculpture models, painted set designs, paintings and more – it also lent itself to exploring the performing arts through stage-set models and theatrical costumes.
Fig. 1
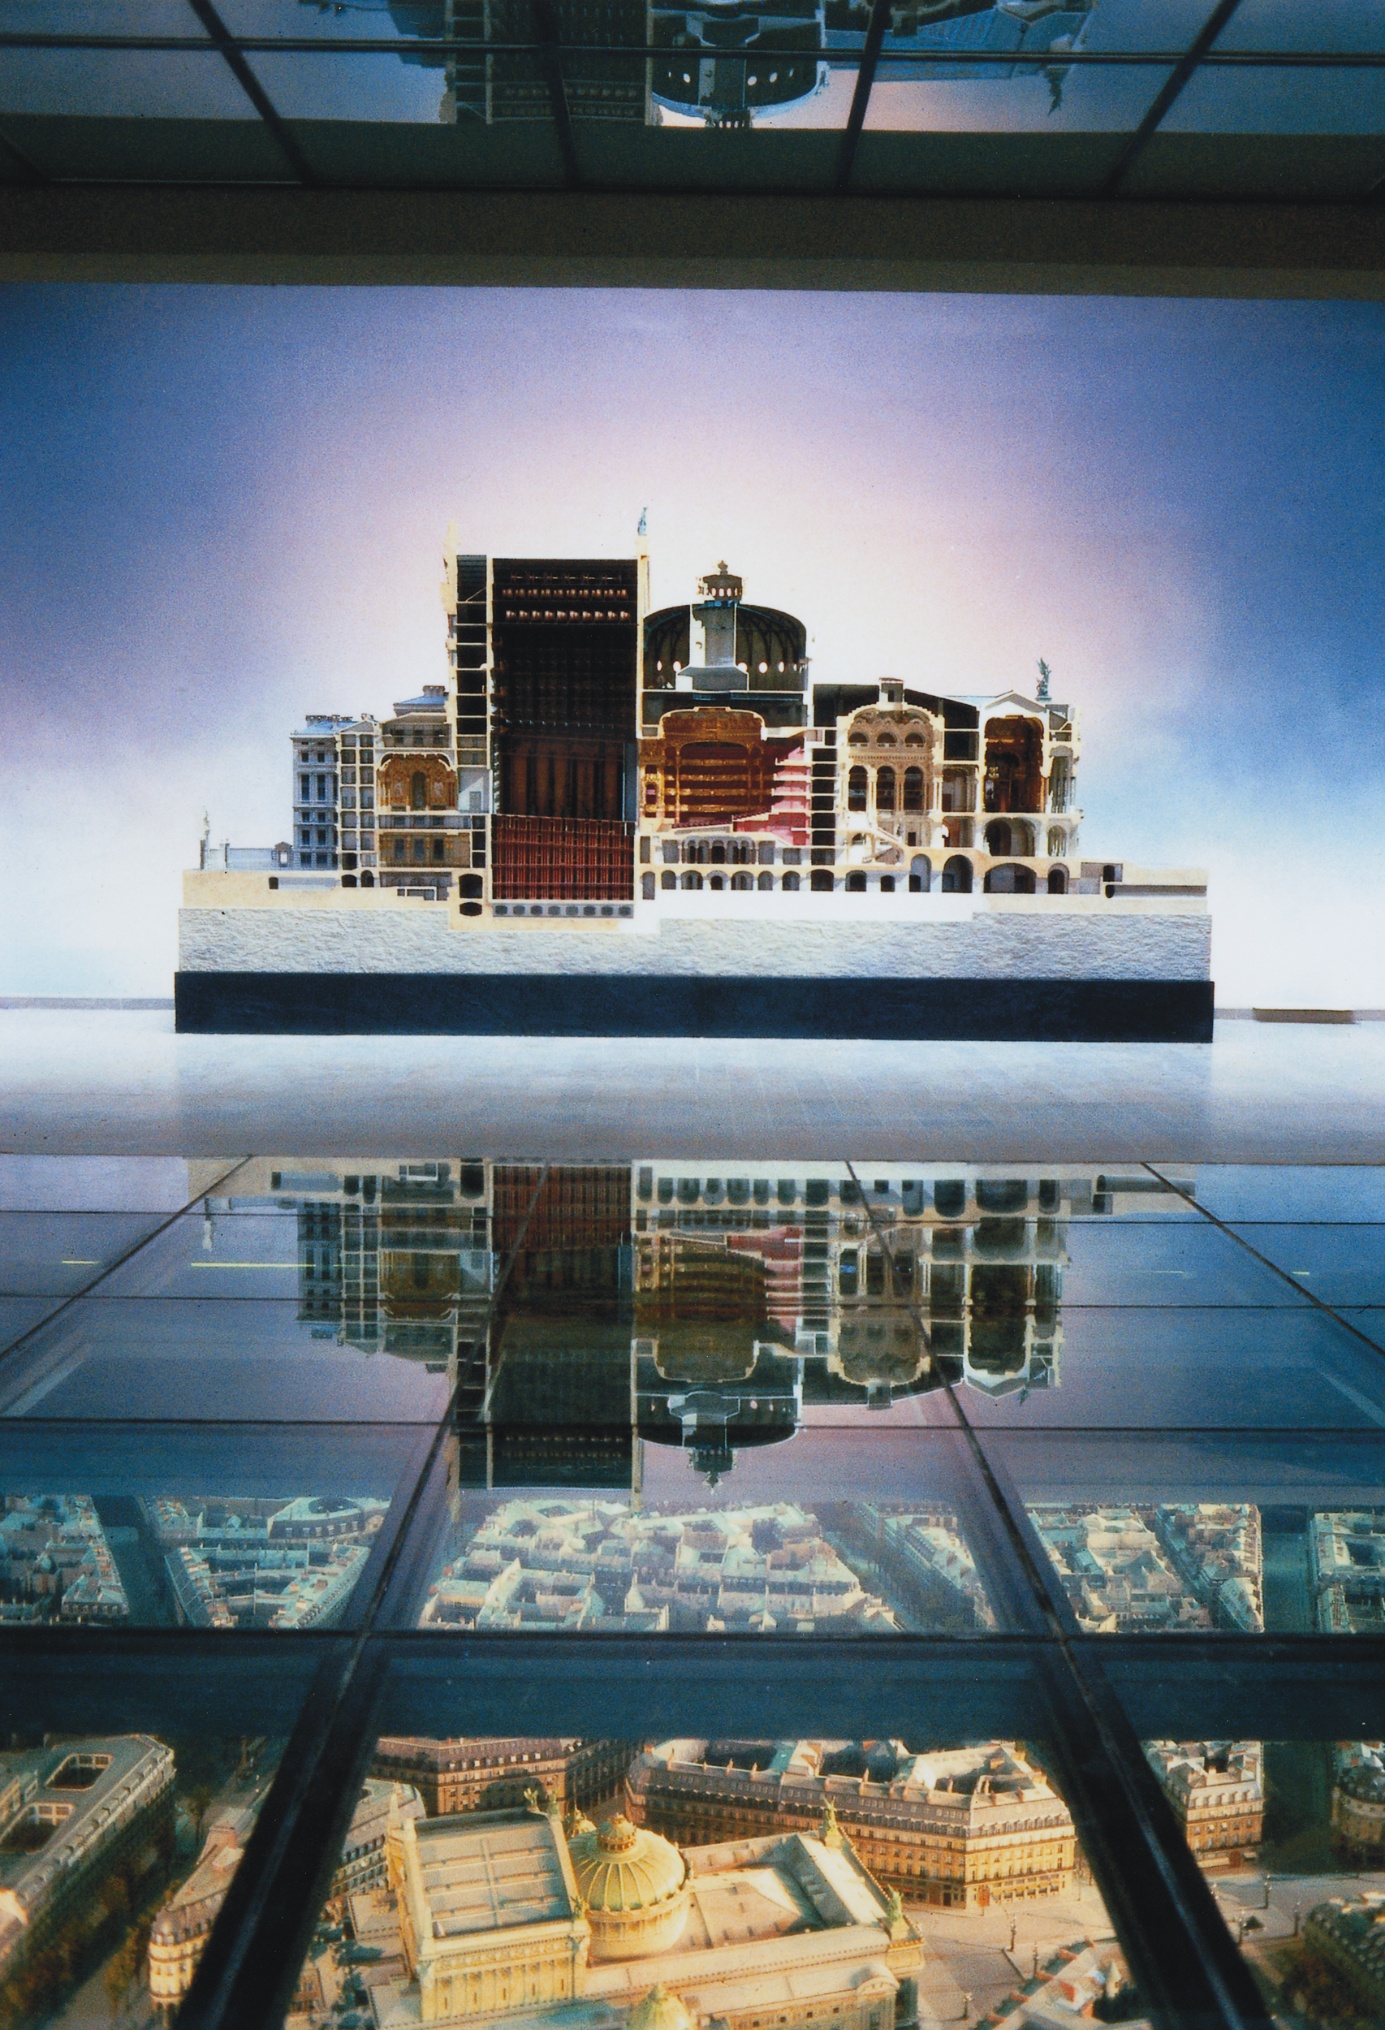
View of the Musée d’Orsay’s gallery devoted to the Palais Garnier, designed by Richard Peduzzi. Photograph by Pénélope Chauvelot. Background: the model showing a longitudinal section of the opera house, executed by Rome-based studio Gianese (Ercole Borsani, Amedeo Brogli and Gianni Gianese); foreground: the model of the surrounding district in 1914, created by Rémi Munier with the assistance of Éric de Leusse between 1984 and 1986. Paris, Musée d’Orsay Documentation.
Photo © Pénéloppe Chauvelot (courtesy of the Musée d’Orsay Documentation)
The concept of a gallery showcasing the opera house led Henri Loyrette to enlist the assistance of Richard Peduzzi, a theatre designer who had previously worked on the Grand Palais exhibition devoted to Viollet-le-Duc.23 His appointment reflected the specific nature of the architecture section and its need for tangible elements to complement the collections. Peduzzi’s first task was to design two models: one showing a sectional view of a large-scale Palais Garnier and the other depicting its surrounding district (fig. 1). A testament to Haussmann’s transformation of Paris, the latter maquette was conceived as a counterpart to Victor Navlet’s monumental painting of the city seen from a balloon, before the era of Napoleon III, although the two works were not displayed together in the galleries until very recently (fig. 2). Peduzzi explained that he aimed ‘to inspire the imaginations of visitors and reveal a nineteenth century that is both strikingly realistic and largely unfamiliar to them – to give them a close view of something they have always lived alongside without ever paying it much attention.’24 This vision was achieved by the exceptional craftsmanship of the maquettes, produced respectively by the workshops of Giovanni Gianese (the large-scale Palais Garnier) and Rémi Munier (the district). From the moment the museum opened, these models proved to be invaluable teaching tools; over time, they have also acquired increasing heritage value. To compensate for gaps in the collections and to foster dialogue with the historical documents on display, Peduzzi also commissioned twenty-four polychrome plaster reliefs depicting reduced-scale architectural façade details. Produced by Enzo Bellardelli, they were conceived as a coherent survey of the architectural vocabulary and ornamental motifs used by the architects. Mounted on all four sides of a vertical metal structure conceived as a ‘tower’ in the Pavillon Amont’s central void – now dismantled – (fig. 3 and fig. 4), these models reflected a careful balance between scholarly rigour and visual coherence. Their arrangement also reconciled the overall chronological sequence with the connections established with the displays on the adjoining floors. Although this arrangement may, in retrospect, call to mind the Musée de Sculpture Comparée, founded at Viollet-le-Duc’s initiative and opened in 1882; despite the obvious physical differences between the two, the comparison highlights the historiographical significance of the ‘Peduzzi tower’. The full-scale white casts of medieval buildings now displayed at the Cité de l’Architecture et du Patrimoine probably did little to change how visitors viewed the originals.25 But could a museum reproduction of nineteenth-century architecture really succeed without using colour to restore the buildings’ physical presence, the diversity in their materials and the richness of their chromatic effects?
Fig. 2
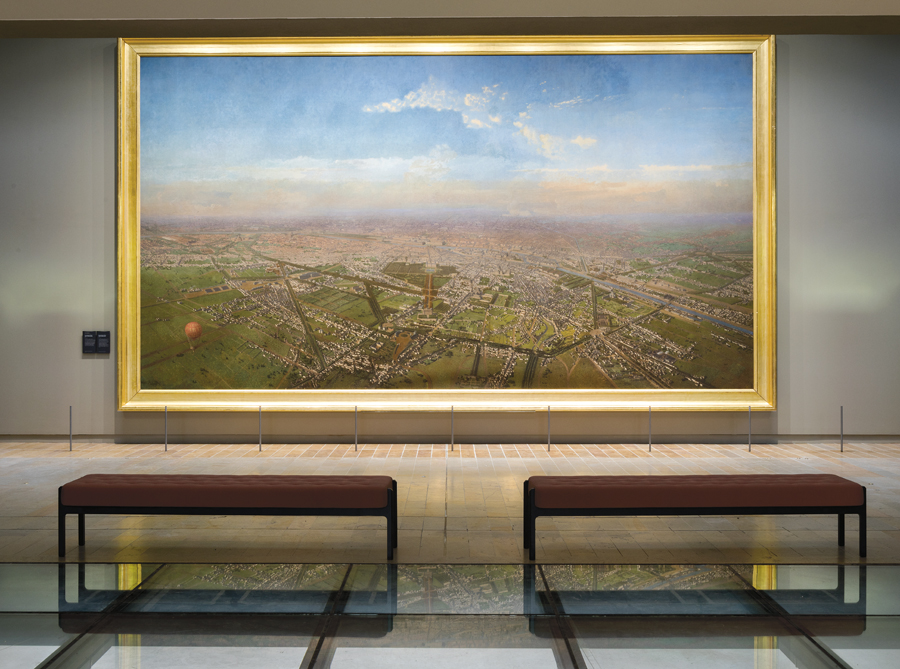
Victor Navlet, General View of Paris from the Observatory, Seen from a Balloon, 1855, oil on canvas, 400 × 710 cm, Paris, Musée d’Orsay, INV 20094. The painting is displayed in the area devoted to architecture, at the far end of the museum’s nave.
Photo © Musée d’Orsay (dist. GrandPalaisRmn) / Sophie Crépy
Fig. 3
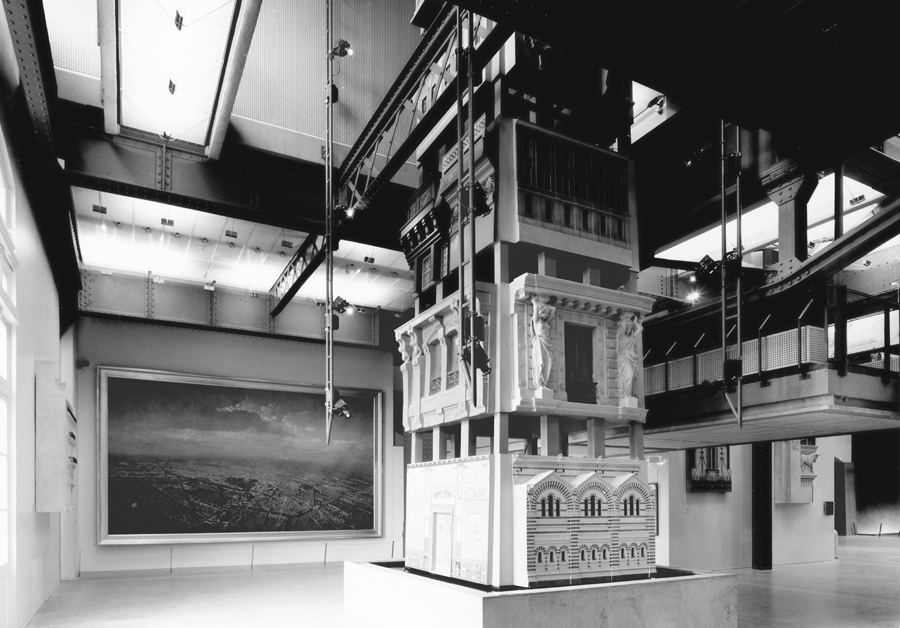
Jim Purcell, Musée d’Orsay, Pavillon Amont, 1987. Background: Victor Navlet’s General View of Paris from the Observatory, Seen from a Balloon; foreground: the tower that Richard Peduzzi designed to display architectural models dating from 1850 to 1900 in the form of polychrome reliefs. Gelatine silver print, 21 × 27 cm, Musée d’Orsay Documentation ODO 1996 22 1311 T.
Photo © Musée d’Orsay (dist. GrandPalaisRmn) / Jim Purcell
Fig. 4
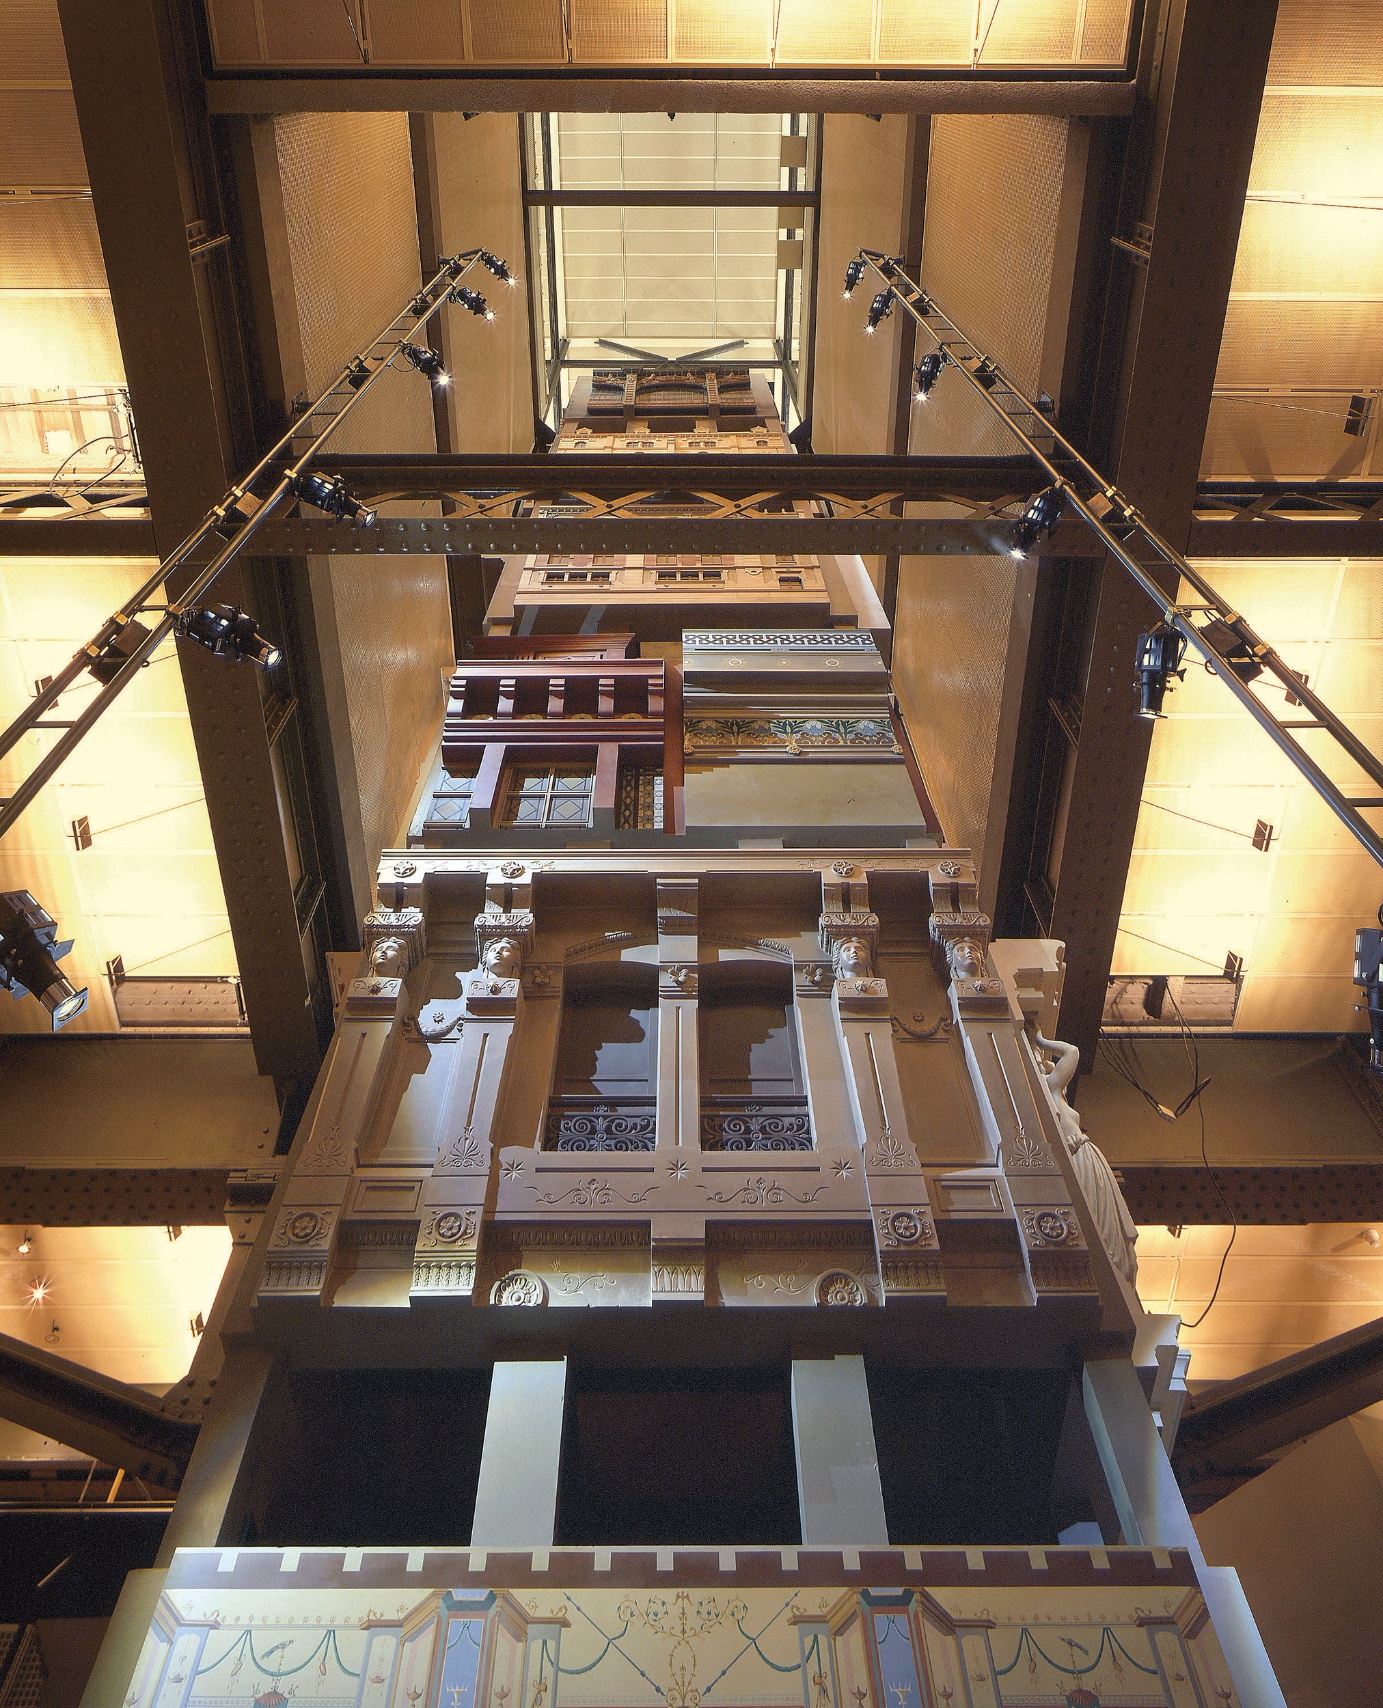
Tower created by Richard Peduzzi to display plans, elevations, sections and architectural details from buildings dating between 1850 and 1900 in the form of polychrome relief models (view ca. 2003, before the tower was dismantled in 2007), Paris, Musée d’Orsay Documentation.
Photo courtesy of the Musée d’Orsay Documentation
The Momentum of Temporary Exhibitions
From the start, temporary exhibitions were envisioned as a major component of the architecture section at the Orsay. Prompted by the nature of architectural drawings, which can only be exhibited for limited periods due to conservation requirements and, in the case of the largest formats, practical constraints, these exhibitions gave the Parisian public an opportunity, at the École Nationale Supérieure des Beaux-Arts in 1981, 1982 and 1985, to admire the large-scale wash drawings produced by resident artists at the Académie Française in Rome. But here the aim was also to provide counterpoints or complements to the overall framework of the permanent displays, reflecting the development of thematic strands in the expansion of the graphic arts collections. Without underestimating the challenges posed by visitor numbers, Henri Loyrette, combining current thinking on the nineteenth century with new research, strove to promote exhibitions that, ‘by fostering the necessary emulation, enable the Orsay to play a leading role in architectural research.’26
Although, in retrospect, the 1980s and 1990s can be seen as a golden age for architectural exhibitions in France, particularly in Paris, the Musée d’Orsay occupied a significant place in this landscape for several reasons.27 The monographic and biographical approach, shared by other institutions, remained particularly popular. The Caisse Nationale des Monuments Historiques et des Sites had, as we have seen, made this a particular focus from an early stage, highlighting not only major figures ranging from François Mansart (1971) to Le Corbusier (1987–1988), but also lesser-known architects such as Alfred Normand (1978) and Richard Morris-Hunt (1989). Many other comparable initiatives contributed to this broader momentum, reinforced by the systematic publication of catalogues. This is illustrated, for example, by the exhibition devoted to the work of Hector Horeau at the Musée des Arts Décoratifs, organised in partnership with the Direction de l’Architecture and the Académie d’Architecture (1979); another, on Gabriel Davioud, organised by the City of Paris’s Délégation à l’Action Artistique in the city halls of the 16th and 19th arrondissements (1981–1982); the Paris presentation of an exhibition on Paul Abadie (Musée d’Angoulême in 1984, followed by the Musée des Monuments Français in 1988–1989); the Musée Carnavalet’s exhibitions devoted to Alexandre Théodore Brongniart (1986) and Jacques Ignace Hittorff (1986–1987); and the show the Centre Pompidou held on Tony Garnier (1990). The Musée d’Orsay’s contribution supported this movement. In addition to the exceptional contribution made to the study of Hector Guimard under curator Philippe Thiébaut (1992–1993), its temporary exhibitions have highlighted many of the century’s ‘familiarly unknown’28 architects, including Victor Laloux (1987), Nancy-based Joseph Hornecker (1990), three generations of the Vaudoyer family – Antoine-Laurent Thomas Vaudoyer, Léon Vaudoyer and Georges Vaudoyer (1991–1992) – as well as Jean-Camille Formigé (1993) and Charles Le Cœur (1996).
Drawing on documentary research and new investigations, these exhibitions are the result of collaborations led by Caroline Mathieu and Marie-Laure Crosnier-Leconte with external researchers and other institutions. Like all of the Orsay’s activities, they reflect a commitment to varying both perspective and approach. Several ‘dossier’ exhibitions adopted a typological focus on specific building types, including hospitals (1988–1989), synagogues (1991), banks (1992) (fig. 5) and museums (1994). Others, for example La carrière de l’architecte au xixe siècle (1986–1987) and Dessins de voyage (1991–1992), highlight the interest these exhibitions take in the professional, cultural and artistic worlds in which their protagonists operated. Without abandoning these themes, larger-scale exhibitions, combining an aim of reaching the Musée d’Orsay’s widest possible audience with opportunities for new research, have sought to explore more broadly the many social, intellectual and technical forces behind architectural creation, whether through a major historical event or the lens of a city portrait. From the museum’s earliest years, this ambition was evident in 1889. La Tour Eiffel et l’Exposition universelle (1989) (fig. 6) and Chicago, naissance d’une métropole, 1872–1922 (1987), the Musée d’Orsay’s first major temporary exhibition, organised in partnership with the Art Institute of Chicago.
Fig. 5
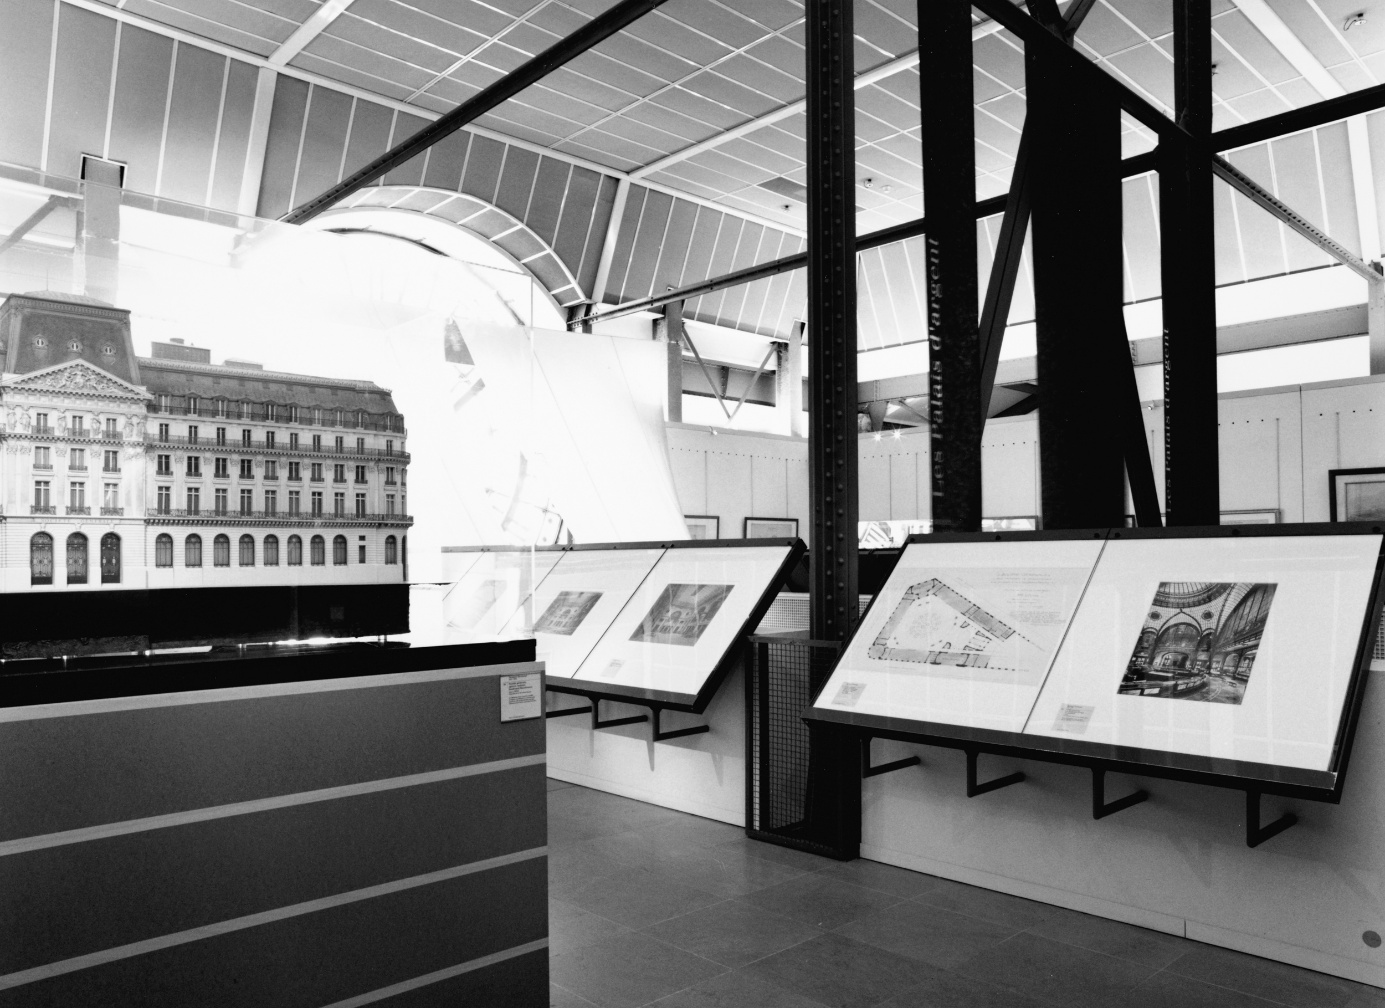
View of the exhibition Les palais d’argent. L’architecture bancaire en France, 1850-1930, staged at the Musée d’Orsay from 29 September 1992 to 10 January 1993, Paris, Musée d’Orsay Documentation.
Photo courtesy of the Musée d’Orsay Documentation
Fig. 6
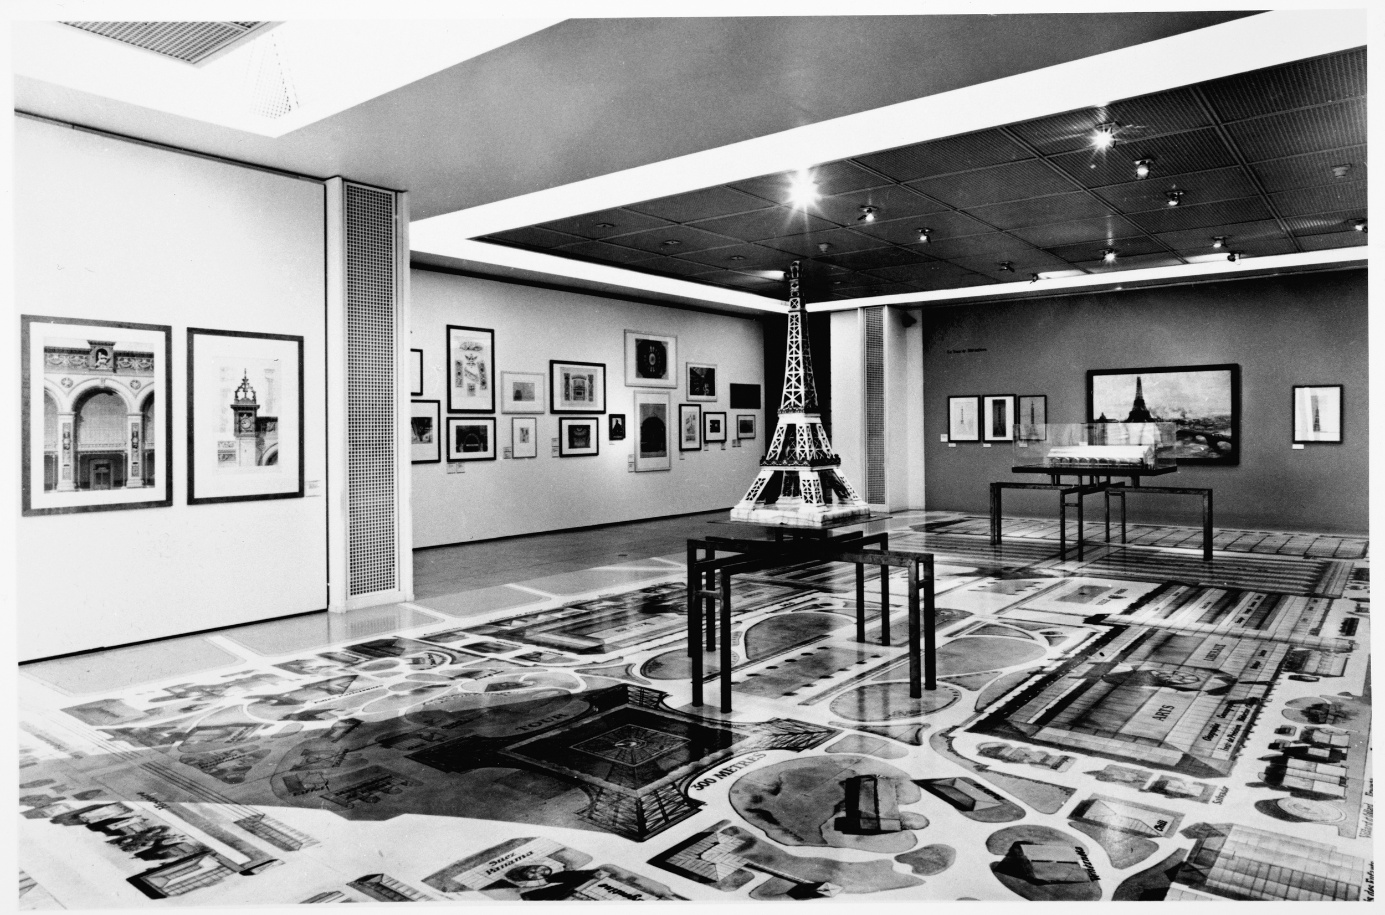
View of the exhibition 1889. La tour Eiffel et l’Exposition universelle staged at the Musée d’Orsay from 18 May to 15 August 1989, Paris, Musée d’Orsay Documentation.
Photo courtesy of the Musée d’Orsay Documentation / All rights reserved
To what extent did the reactions prompted by the latter exhibition reflect ‘the Orsay controversy’ in the field of architecture, which has accompanied the museum since its opening, fuelled by its ‘supposed intention of placing art pompier and the avant-garde side by side’?29 However critical François Chaslin may be of the ‘modernist Manichaeism’ that long dominated the history of architecture, he nevertheless lamented that the Chicago exhibition did not do more to convey the tensions between the ‘morality of utility and truth’ championed by Louis Sullivan and the Beaux-Arts architecture promoted by Daniel Burnham, whose ornamentation Frank Lloyd Wright famously denounced as ‘a wave of imported madness’. 30For his part, Pierre Vaisse praised the exhibition, arguing that it ‘did not merely correct the legend’ but also ‘turned it on its head’.31 He was, however, more circumspect about the effect such exhibitions might have on the writing of architectural history. While welcoming the arrival of ‘architecture in the museum’, he nevertheless questioned the fact that it appeared ‘in the form of drawings, models or small fragments’, and that ‘these materials from its history subtly influenced the historian who worked from them to adopt a vision that was not the one conveyed by the architecture as built.’32
A Cultural History of Architecture
After the impetus of the 1980s and 1990s, architecture appears to have had a more limited presence at the Orsay, both in terms of the number of major exhibitions devoted exclusively to the subject and in comparison with photography’s growing prominence. Here again, this development should be considered in a broader context and assessed from a range of perspectives. The impact of the Cité de l’Architecture et du Patrimoine’s founding, for instance, certainly merits reflection. Although it did not open until 2007, planning for the institution began as early as 1998 under the direction of Jean-Louis Cohen, then head of both the Musée des Monuments Français and the Institut Français d’Architecture.33 The mission of an institution dedicated to architecture naturally differs from that of a multidisciplinary museum centred on a particular historical period, and this difference has inevitably influenced the exhibition programmes of both. Although not coordinated, their programmes nevertheless gave the public an ideal opportunity, in 2012–2013, to compare two of the nineteenth century’s most celebrated architects, Henri Labrouste and Victor Baltard, through concurrent exhibitions at the Palais de Chaillot and the Orsay, respectively. The reorganisation of the architecture and decorative arts collections at the Orsay may also reflect this coexistence: the ‘Peduzzi tower’ and its reliefs were removed during the museum’s refurbishment under Serge Lemoine and later Guy Cogeval. Redesigned by Atelier de l’Île between 2009 and 2011 to improve access to the Galerie des Hauteurs, where the Impressionists are exhibited, the Pavillon Amont also saw its thematic focus narrowed to furniture and the decorative arts. Continuing a regrouping begun in 1997, in response to the continuing expansion of these collections, it now presents a panorama in which Northern Europe and Russia stand alongside the iconic examples of Arts and Crafts, Vienna and the United States. Like the Gaudí exhibition (2022), these displays may offer an experience of architecture complementing the one conveyed by its other artefacts. They achieve this with their ability to recreate or evoke interior spaces (fig. 7), presenting them with full-scale objects and perhaps inviting visitors to imagine themselves in these settings.
Fig. 7
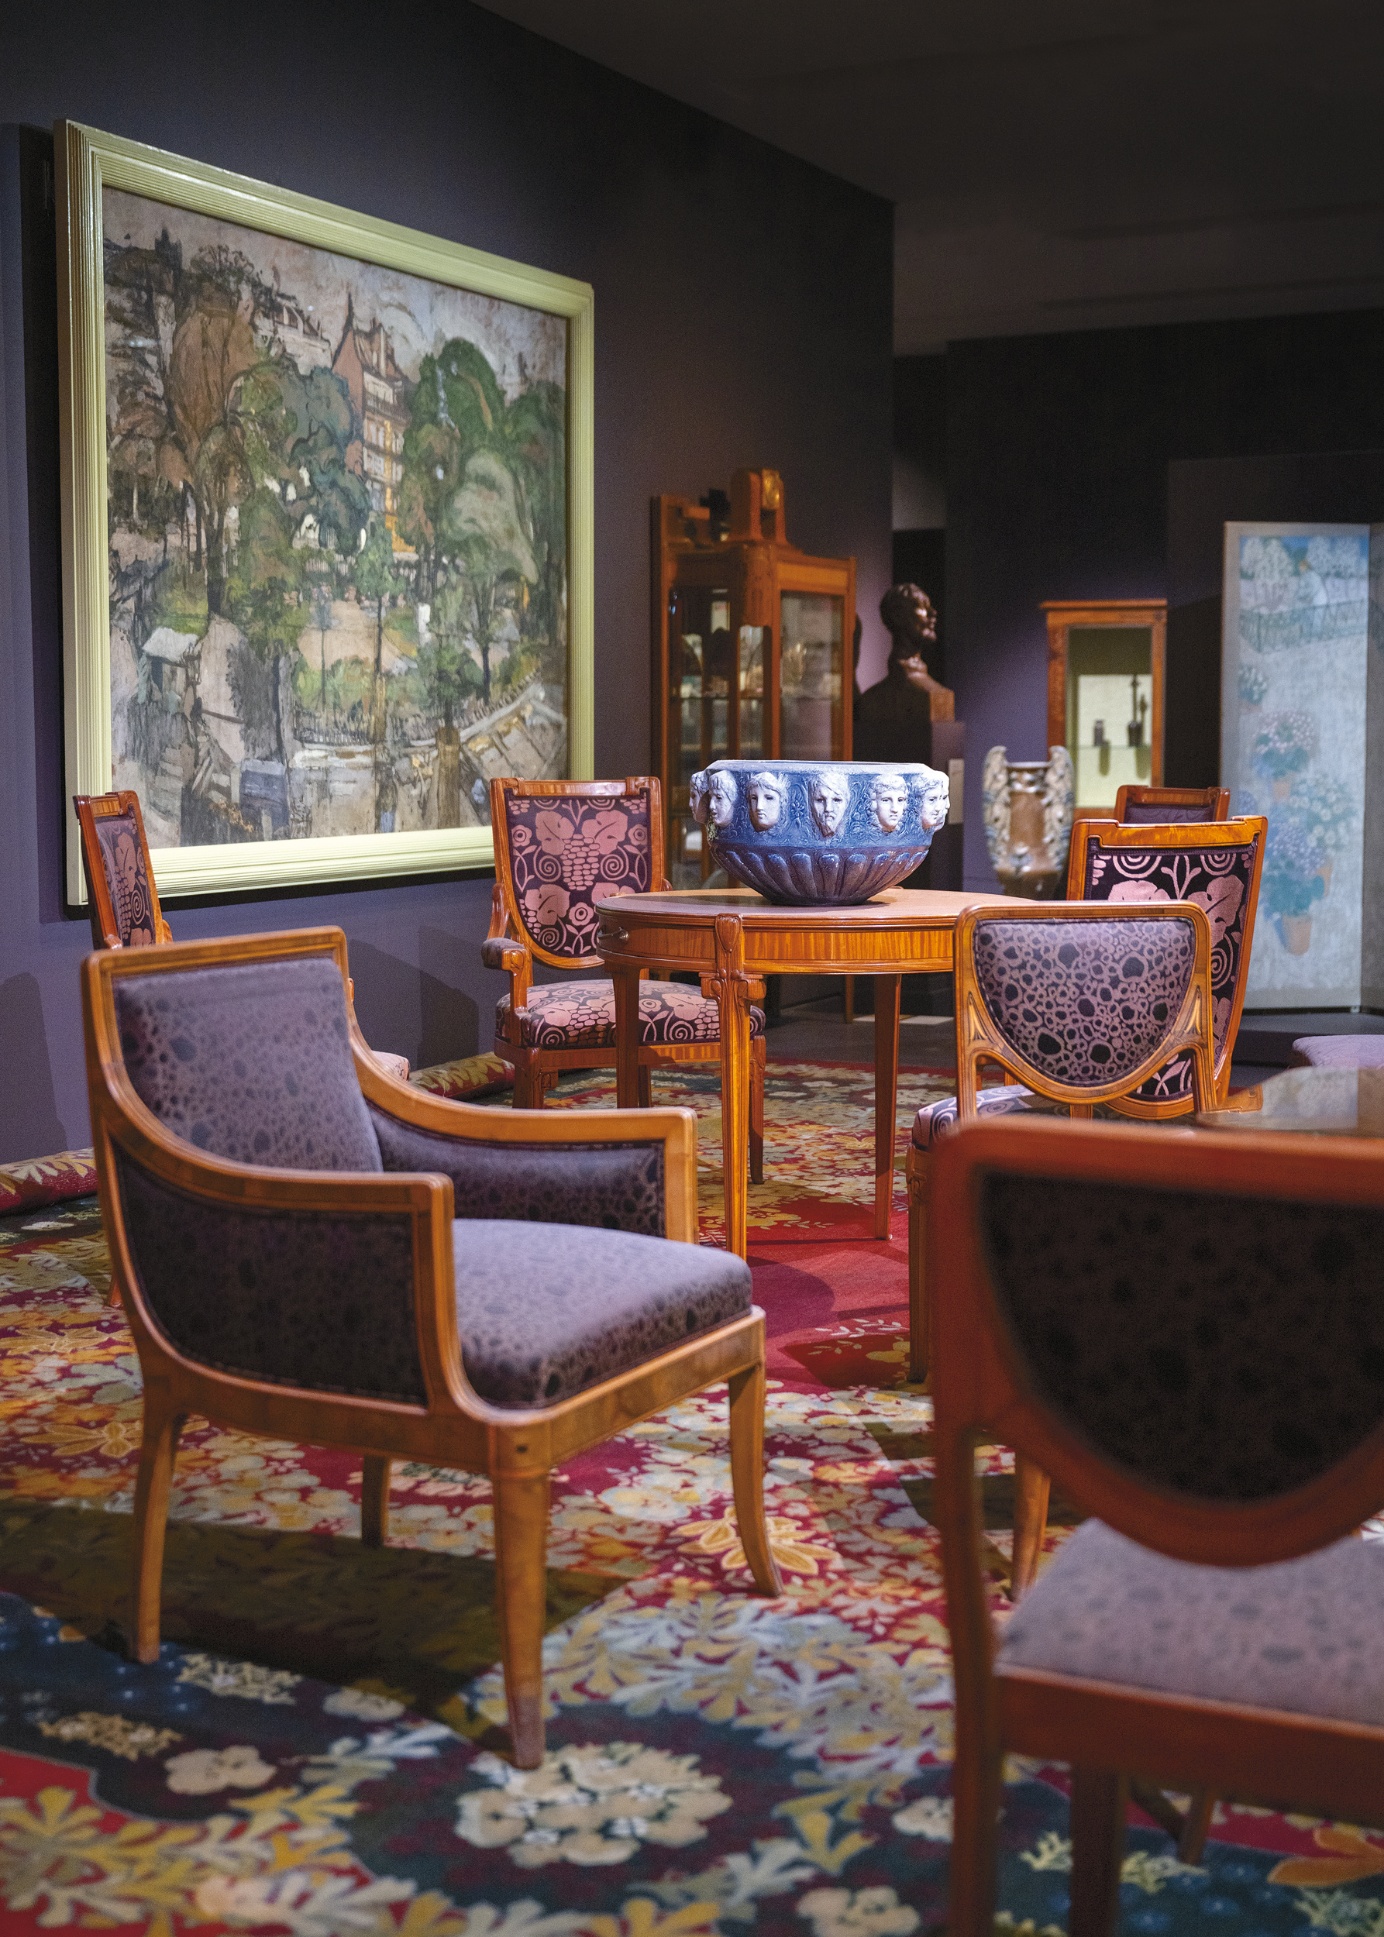
View of the Musée d’Orsay’s decorative arts galleries, Pavillon Amont (second floor, gallery devoted to modern decorations from 1905 to 1914), with furniture by Maurice Dufrène (armchair, side chairs and occasional table, 1912), a carpet by René Binet (Manufacture des Gobelins, 1910) and Édouard Vuillard’s preparatory sketch Le Square Berlioz (1915).
Photo © Musée d’Orsay / Laëtitia Striffling-Marcu
Since 2004, the number and frequency of new additions on view have helped restore architecture’s visibility in the permanent display, reviving the goal announced when the museum first opened. Whether showcasing recent acquisitions, sustaining public interest in enduringly popular subjects – such as the universal expositions and, more recently (2025) Notre-Dame de Paris, un laboratoire pour la restauration des cathédrales – or offering a fresh perspective on the graphic arts collections (now comprising 18,000 works), these displays have increasingly sought to present the architectural drawing from the viewpoint both of its distinctive characteristics and of ‘the gap between paper and stone’.34 Particularly evident in the case of unbuilt or openly ‘fictional’ projects, this degree of autonomy in representation often reveals both the designers’ imaginative vision and their belief in the persuasive power of images. Bringing this to the fore on the gallery walls and in display cases contributes to a cultural history of architecture that is attentive to creative processes, the architect’s working tools and the material reality of the artefacts they produced and through which their work was promoted, from monumental wash drawings to photographs of completed buildings.
On closer inspection, the approach to which the Orsay has contributed can probably be understood from several different perspectives. To what extent does this contribution stem from the many ways of understanding architecture – in the broadest sense – as an ‘object’, a practice, an environment, or a representation of both the self and society, thus echoing the changing directions of research? From the Orsay’s earliest years, the decision to present architecture as part of a multidisciplinary panorama of nineteenth-century art has helped to highlight its role in a dialogue between the arts, viewed collectively as both the expression and the product of a particular period or social milieu. This is especially clear in the museum’s major multi-themed exhibitions. Vienne, 1880–1938. L’apocalypse joyeuse – presented at the Centre Pompidou in 1986 before the Orsay’s opening but developed through a partnership between the two museums – together with Le japonisme (1988), Paris–Brussels/Brussels–Paris (1997) and Paris–Barcelone. De Gaudí à Miró (2002) together chose an interpretation centred on cultural transfer and interconnected histories, whereas Paris 1900 (2000) and Spectaculaire Second Empire, 1852–1870 (2017) brought to life the creative ferment of a cultural milieu particularly conducive to artistic production. Although architecture and the city are not absent from initiatives to open the museum to current historiographical perspectives – notably decolonial and environmental history – through the Les mondes d’Orsay lecture series (2021) and the ‘100 Works that Tell the Climate Story’ initiative (2025), more recent ways of exploring the idea of the museum as a unified place have lent themselves to a renewed transdisciplinary approach to architecture. This is reaffirmed today in the thematic space ‘Paris, Capital of a Modern Nation’, created in 2022 around the models of the Palais Garnier. Recreating the contrasting realities of a ‘social, constructive and monumental Paris’35 is achieved by bringing together sculpture and painting – notably works depicting construction sites and a changing urban landscape – alongside drawings and models, thereby reconnecting with this space’s original symbiosis. A comparable approach underpins the exhibition L’art est dans la rue (2025), whose very subject – the illustrated poster, however remarkable in its own right – also serves as a means of exploring the face of the city. Having as many detractors as admirers – some seeing it as a mark of modernity, others as a source of urban blight – this ephemeral and controversial medium is both a vehicle for and a revealing indicator of the transformations of public space. These approaches can perhaps be seen as part of the development of a cultural history of architecture that is as attentive to questions of reception as to the worlds of designers and other professionals involved in the built environment. They also move beyond a multidisciplinary panorama of the arts to consider architecture as an interdisciplinary crossroads, bringing into contact – and at times into conflict – an almost infinite number of protagonists: designers and builders, naturally, but also clients, users, visitors, passers-by, journalists and illustrators, among others. Might this also be a way of understanding the challenges posed by a field long regarded as somewhat impenetrable to the uninitiated, both then and now?
The author would like to thank François Blanchetière, Claire Guitton, Clémence Raynaud and Alice Thomine-Berrada most warmly for the discussions that proved invaluable in writing this article.